


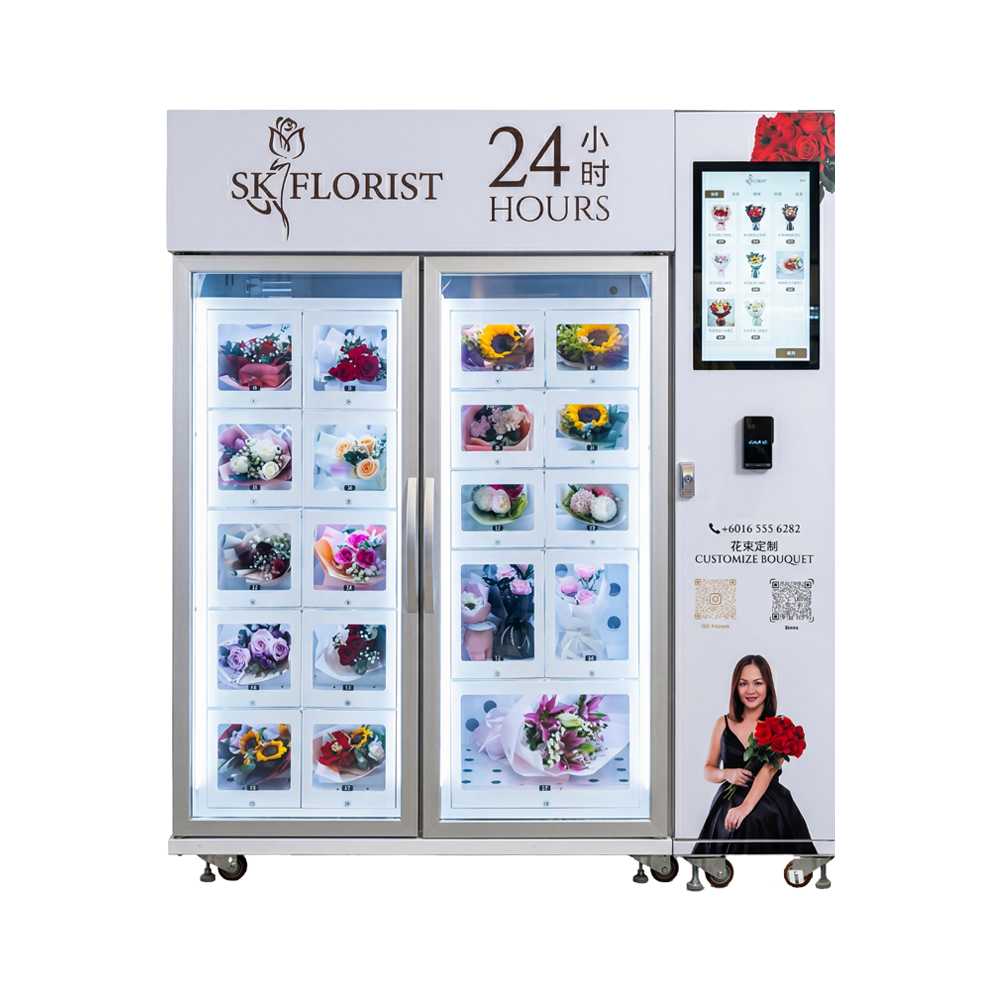
Revenue access
Extend selling availability beyond staffed hours and place inventory closer to demand.
WM-TH01 / Product showroom
Review sightlines, queuing, collection instructions and service windows before a multi-site rollout.

Multi-angle product photography. Images illustrate the pictured configuration; final equipment follows the approved drawing. These photographs are not a continuous 360° spin or structural drawing.
14-point engineering review
Reference values are distinguished from project decisions. Unverified figures are not treated as certified equipment data.
| Engineering item | Reference / requirement | Basis / next step |
|---|---|---|
| Model / catalogue reference | WM-TH01 | Listing identifier |
| Cabinet architecture | Transit floral station | Configuration brief |
| Placement / environment | Transport hub; venue approval required | Site review required |
| External dimensions (W × D × H) | Confirm on model-specific drawing | Drawing required |
| Compartment / assortment plan | Bouquet layout and capacity to confirm | Final layout required |
| Usable bouquet clearance | Confirm finished wrapping and usable opening | Drawing + fit test required |
| Temperature / storage conditions | Agree for the selected flowers and site | Configuration required |
| Refrigeration / refrigerant | Confirm refrigerant, cooling unit and climate limits | Signed specification required |
| Display / customer interface | Interface specification to confirm | Panel specification required |
| Control system / memory | Confirm controller and software version | Configuration required |
| Connectivity | Confirm available network and local compatibility | Configuration required |
| Access / collection | Confirm customer and service access workflow | Workflow sign-off required |
| Payment / transaction scope | Select local provider, terminal and supported methods | Market/provider approval required |
| Electrical / installation | Confirm voltage, frequency, rated load and service clearances | Electrical + site drawing required |
This model-specific configuration brief is not a signed engineering specification. Listing identifiers and format descriptions do not establish ratings, certifications, exact dimensions or performance. Obtain the approved drawing and quotation before ordering.
WM-TH01 / OEM & ODM brief
Wayfinding, languages and venue-approved branding. Availability, development scope and costs are confirmed in the quotation.
Discuss customizationSend finished bouquet dimensions, wrapping photos, storage requirements and the intended refill interval.
Confirm country, venue, power, network, languages and preferred payment provider.
Review the model drawing, artwork, software scope, test criteria and commercial quotation.
Product details
Review the product configuration, then confirm the ordered model and usable bouquet space in your quotation.
Model: WEIMI WM-TH01 • High-Traffic Rail & Metro Infrastructure Series
Engineered for municipal subway concourses, high-speed rail terminals, international ferry piers, and airport intermodal transfer zones. The WM-TH01 combines lightning-fast commuter throughput (sub-5-second contactless tap-and-go payment), municipal station fire safety compliance (UL94-V0 flame-retardant wiring and EN 45545 materials), and IK10 impact-rated shatterproof heated glass to capture high-density commuter foot traffic with zero vandalism risks.
| Model Identifier | WEIMI WM-TH01 (Transit Infrastructure Edition) |
|---|---|
| Chassis Vandal Resistance | 1.8 mm Heavy-Gauge SGCC Galvanized Steel Unibody with Concealed Pry-Proof Jambs |
| Glazing Impact Rating | IK10-Certified Laminated Heated Safety Glass (Tested to 20J Impact Force, Zero Glass Shards) |
| Station Fire Safety Standard | UL94-V0 Flame-Retardant Wiring + EN 45545 / NFPA 130 Low-Smoke Halogen-Free Materials |
| Transaction Processing Velocity | Sub-5-Second Complete Cycle • Contactless NFC (Apple Pay, Google Wallet, Transit Cards, EMV) |
| Locker Capacity Grid | 18 to 24 Compartments (Standard: 280mm W × 420mm H × 320mm D) |
| Thermal Architecture | 3°C to 8°C Commercial Floral Cold Chain with High-Velocity Micro-Laminar Airflow |
| Refrigeration Powerplant | Industrial Inverter Embraco Compressor with Eco-Friendly R290 Hydrocarbon (GWP=3) |
| Subterranean Telemetry | Dual-SIM 4G/5G Cellular Gateway with Automatic Carrier Failover & Remote Diagnostics |
| Batch Restocking System | One-Touch RFID Maintenance Badge: All-Door Simultaneous Batch Release (<10 Min Restock) |
| Dimensions & Weight | 1,200 mm (W) × 720 mm (D) × 1,980 mm (H); Tare Operating Weight: ~320 kg |
| Electrical Infrastructure | Universal 110V/220V 50/60Hz, 15A Dedicated Circuit with Internal 4kV Surge Arrestor |
| Factory Certifications | CE, FCC, RoHS, ISO9001, IK10 Vandal-Resistance, UL94-V0 Fire Safety Standards |
Download the WEIMI Commercial Flower Vending Catalogue (PDF).
Compare all commercial flower machine specifications & bouquet fit guidelines.
Request direct factory quotation, custom dimensions, and ocean container rates.
Commercial fit
Prioritizes fast customer flow, strong merchandising visibility and operational access in demanding commercial locations.
Extend selling availability beyond staffed hours and place inventory closer to demand.
Separate customer transactions from replenishment so teams can operate a planned service route.
Coordinate assortment, price architecture, display content and approved brand presentation.
Use configured cloud functions to review sales, inventory and machine status across locations.
System architecture
Final functions depend on selected hardware, software, payment market and project scope.
Layer 01
Confirm bouquet dimensions, target storage settings, airflow approach, glazing, lighting and replenishment workflow for the intended assortment.

Layer 02
Align the display, product information, language, payment terminal and collection method with customer expectations in the destination market.

Layer 03
Selected platform functions can support remote sales review, stock visibility, pricing, content, temperature settings, device status and alerts.
Layer 04
Define exterior graphics, logo treatment, interface language, payment hardware, compartment layout and other project-specific options before production.
Deployment workflow
A structured sequence reduces configuration gaps and site-readiness delays.
Market, venue, assortment, quantity and commercial objectives.
Capacity, environment, payment, software, branding and compliance inputs.
Configuration, quotation, drawings, responsibilities and schedule.
Manufacturing, agreed checks, export packing and shipping coordination.
Site setup, team workflow, performance review and rollout decisions.
Buyer checklist
Share the country, venue type, placement, opening hours, service access and whether the project is direct operation, distribution or venue partnership.
Provide bouquet dimensions, assortment tiers, estimated daily volume, target replenishment frequency and any non-floral categories.
List required payment methods, languages, connectivity, cloud users, reporting needs and any integration expectations.
Confirm quantity, preferred branding, destination, target timing and available site utilities. The project team can then identify open decisions.
Product launch playbook
Prioritize queue-free transactions, strong visibility, replenishment windows and venue approvals.
Define who buys, why they buy, when demand peaks and which price tiers need to be available.
Review placement, sightlines, floor footprint, utilities, access control and customer dwell time.
Translate bouquet or product dimensions into compartment count, turnover and freshness-control rules.
Confirm payment methods, language, product information, promotions and customer handoff steps.
Set replenishment frequency, cleaning, freshness checks, exception handling and spare-parts ownership.
Choose pilot KPIs, review dates, network standards and the decision rules for the next site.
Media and proof board
Review the installed system, customer interface and equipment details in the published product media.
State the intended venue, buyer role, quantity, target launch and operating objective.
Confirm footprint, power, connectivity, cooling, capacity, payment hardware and user interface scope.
Align configuration approval, production, inspection, packaging, shipping terms and site readiness.
Assign training, remote assistance, maintenance, spare parts, escalation and local service ownership.
Planning resources
Use the venue, site and fleet guides to turn product interest into an operating brief.
Review customer flow, site constraints, commercial terms and service access for the intended venue.
Open the venue guide → Location strategyCompare traffic quality, buyer occasions, visibility, utilities, rent and replenishment access.
Read the site framework → Fleet operationsPlan inventory visibility, temperature alerts, sales reporting and multi-location user access.
Read the operator guide →Configuration checkpoint
A useful quotation connects the selected machine to venue conditions, bouquet dimensions, payment requirements and delivery ownership.
Indoor or protected outdoor conditions, footprint, access, utilities and ambient range.
Define the environmentBouquet dimensions, price tiers, cell mix, cooling strategy and replenishment frequency.
Match the assortmentInterface language, payment provider, transaction flow, pickup and accessibility needs.
Confirm integrationsApprovals, quantity, destination, packaging, launch timing, training and spare parts.
Plan deploymentMachine architecture, refrigeration, payment hardware, software scope, customization, order quantity, destination and trade terms are confirmed together.
Provide venue type, installation environment, bouquet sizes, quantity, payment methods, branding needs and target launch date.
Commercial inquiry
Provide the destination market, venue type, quantity and required integrations. A WEIMI project specialist will review system fit and quotation requirements.